 Skip to content

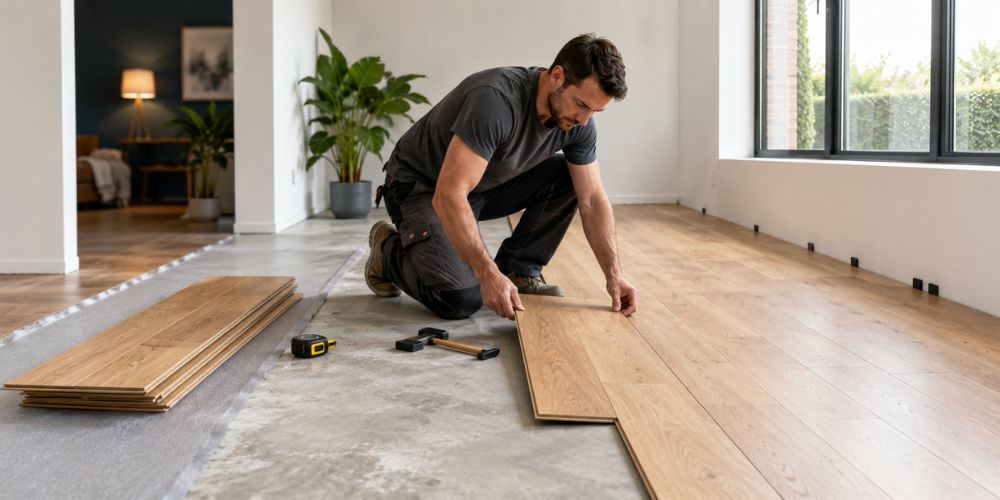
Laying engineered wood flooring on concrete is straightforward once the slab is dry, flat, and clean; you then choose either a glue‑down or floating (click) method and follow the manufacturer’s instructions for adhesive, underlayment, and expansion gaps.
Can Engineered Wood Go Over Concrete?
Yes. Engineered wood is often fitted over concrete because its layered construction is more stable than solid timber when indoor temperature or humidity shifts.
The engineered wood guide explains what sits beneath the real timber wear layer. That layered build helps, but it does not excuse a poor slab.
Concrete still needs to be dry enough, reasonably flat and free from loose material. The flooring maker’s own limits come first. If the slab sits outside them, the boards should wait.
What Needs Checking Before the First Board?
Moisture deserves the first proper check. Concrete can feel bone dry at the surface and still hold enough moisture below to cause trouble. A proper test should replace guesswork.
Flatness matters next. A small ridge can make boards rock. A shallow dip can leave a hollow feel under a glued floor. Old tile adhesive, paint, plaster dust or curing residue can also stop an adhesive from bonding properly.
Before fitting begins, the slab needs to be:
- dry within the flooring maker’s stated limit
- clean with no loose dust or residue
- flat enough for the board system
- firm with no weak or crumbling patches
Cracks need a look too. A fine surface crack is not the same as an area that is moving or breaking away. Timber should not be used to hide a concrete problem that still needs attention.
Is Glue Down or Floating Better?
Both methods can work on concrete. The board design normally settles the choice.
A glue down floor is bonded directly to the prepared slab. It usually feels firm underfoot and can sound more solid than a floating floor. The concrete has to be right because every ridge, hollow or dirty patch sits directly below the timber.
A floating floor sits over suitable underlay. The boards lock or join to one another instead of being fixed to the concrete. Some tongue and groove boards need adhesive in the joints while many click systems do not. The guide on glued joints covers that difference in plain terms.
Bearfoot Flooring is another example of why the instructions for the exact product matter more than a rule copied from another floor.
How Is Engineered Wood Laid on Concrete?
Anyone searching how to lay engineered wood flooring on concrete usually wants the laying sequence. Most of the good work happens before the first row goes down.
The boards need time in the room if the manufacturer calls for acclimatisation. Door clearances and finished floor height should also be checked early. Discovering that a door no longer opens properly at the end is a very avoidable problem.
A straight reference line is set first. The opening row needs to run true because a small error gets more obvious as the floor grows across the room.
An expansion gap is left around walls, pipes and fixed objects according to the board maker’s instructions. End joints are staggered rather than lining up row after row. Cuts around frames and thresholds need enough space for normal movement.
Skirting or trim can cover the perimeter gap once the floor is finished. It should not pin the boards tightly in place.
What Changes With Underfloor Heating?
Concrete and underfloor heating are often found together. That adds another layer of checking.
The engineered board needs approval for heated floors. The screed also has to complete its required drying and heating cycle before timber goes down. After fitting, the heat should return gradually rather than being pushed straight back to full temperature.
The board maker’s maximum surface temperature must be followed. The same goes for the adhesive, underlay and moisture barrier. A product that works on an ordinary slab is not automatically suitable over heating.
Which Mistakes Cause Trouble Later?
Most problems start underneath the finished floor.
A damp slab can lead to swelling, movement or adhesive failure. An ignored dip can leave the same board flexing every time somebody walks across it. Fitting tight against the walls can leave the floor with nowhere to move when indoor conditions change.
Another common mistake is treating every engineered board as though it fits the same way. Click systems, tongue and groove boards and fully bonded floors have different rules.
The slab also needs to be clean. Plaster dust looks harmless, but adhesive does not bond well to it.
When Is Professional Fitting Worth It?
A square room over a sound slab can look straightforward. Things become less forgiving when moisture readings are unclear, the concrete needs levelling or underfloor heating is involved.
Professional fitting is useful when the subfloor, board and adhesive need to be considered together. Thresholds, fitted joinery and finished floor height also need to line up once the work is complete.
Conclusion
Engineered wood can sit beautifully over concrete, but the slab does most of the quiet work underneath. Moisture, flatness and the correct fitting method matter more than rushing to get the first boards down.
For rooms where those details need to be planned together, engineered wood flooring can be chosen with the subfloor and finished space in mind from the start.
